Please comment back to studio@quay2c.com

Welcome to our blog documenting the construction of two new houses in Asylum Road, Peckham. The design of the scheme can be seen on our website.

These have been named the Laundry Houses. During the design phases of the project, we found that there had been a laundry on the site of Albert Way, the road that the new houses will open onto. The laundry theme has informed the material and design decisions we have been making.

Over the coming months we will be posting photographs of the construction process and images of things that have influenced and informed the design.

Come back regularly to follow our progress, or visit www.quay2c.com to find out more about us and our work.

Showing posts with label Stairs. Show all posts

Tuesday, 23 September 2014

Elevated view of the houses with the green roof installed post the 200 visitors thro' the doors for London Open House on Saturday ( so busy forgot to take any pics)
The show house with walkway in and Laundry houses signage panel

Mima and the team have planted out the raised boxes the rear 
Back planters courtyards etc all now complete

Side elevation and replacement planting to next doors garden now complete.

Our friend furniture maker David Gates installed some of his "Rhetorical Objects" for Open House day which look great in the house . http://www.davidgatesstudioworkshop.co.uk/#/gallery3/

The oak treads now on the staircase

The Ground floor wet room with slate floors

Basement main bathroom


the entry walkways balustrading now in


Laundry houses signage panel close up

Entrance to the show house

The staircase with exposed timber walls and a "Rhetorical Object" by David Gates

Julia sitting in the Kitchen / Dining with nice late afternoon sun.


Monday, 14 April 2014

Not much blogging as I managed to break my leg and ended up in hospital for 12 nights! however not before I got my show Veils and Repetitions up in the m2 gallery which is on till the 6th May

Rooflights will have glass in this week !

View to the gardens with all their walls now pretty complete
Underside of the G-1st stairs with temporary treads. Oak infills will be inset betweenthe steel ribs

General view of stair. Ultimately the treads will float 40 mm off the fair faced timber walls on each side.

Detail

New laser cut and painted open tread stairs now in awaiting finished oak treads


Camaru timber cladding now on site.

Friday, 10 January 2014

The front elevation now with roof on, insulation & tyvek waterproofing membrane on top 

The back elevation now with roof on, insulation & tyvek waterproofing membrane on top


Stairs are now in to get to the screeded basement floor. This will be overclad with a final finish of oak boards as seen in the photo below.

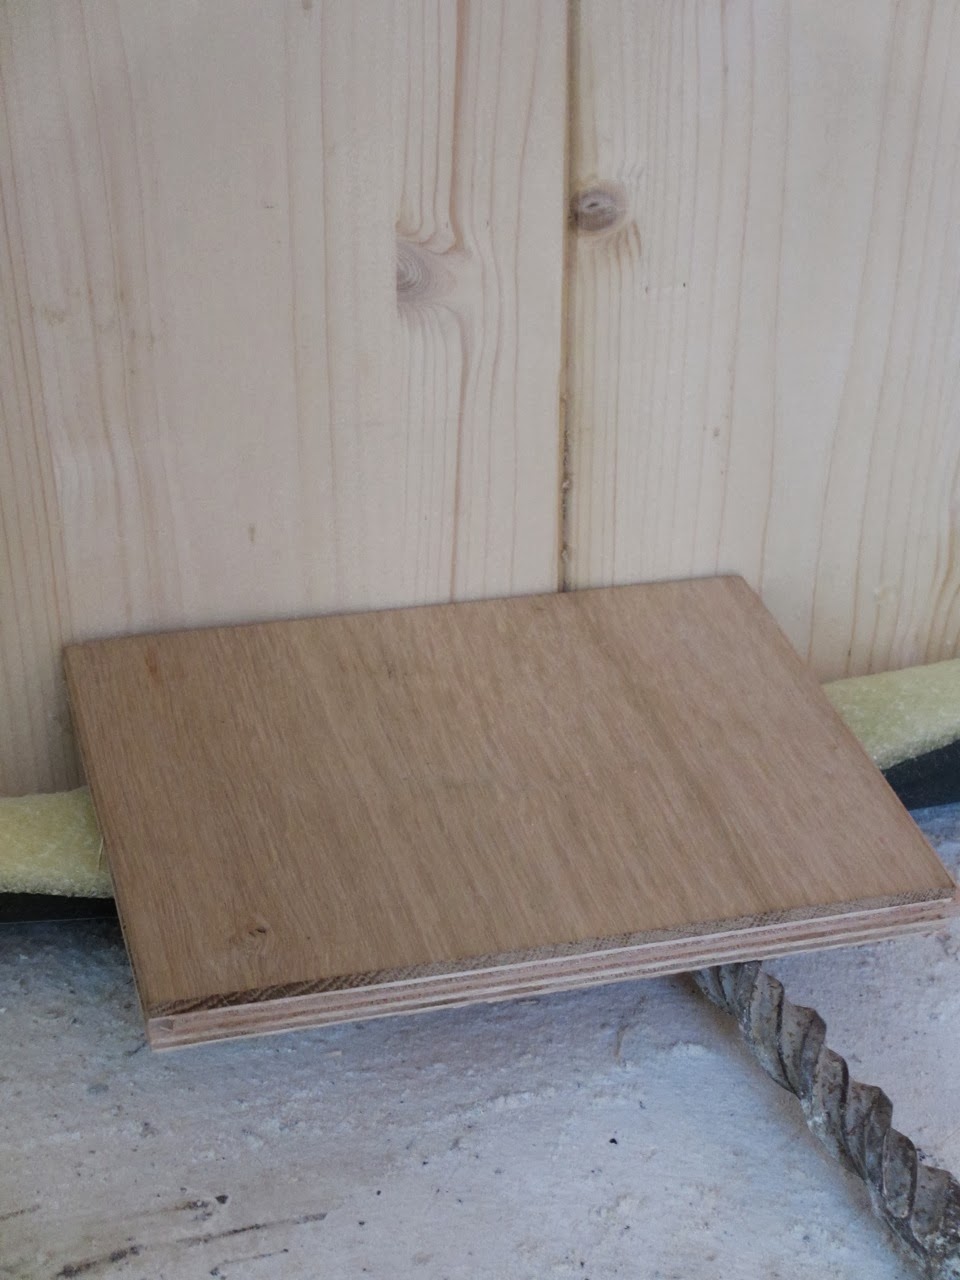
Our vertical cross laminated timber structure will be left exposed on the spine walls between the two houses. The sample of oak flooring seen here will compliment them on all the floors and stairs