 |
| Photographer Anthony Coleman visited site last week so here are a selection of shots from him showing good progress despite the storms ! |


 |
| Our new front doors from the inside (currently stored on the floor and rotated in the pic) |
 |
| View from the first floor window |
 |
| Studwork walls are now in, this one defining the ground floor lounge looking thro' the lobby and Kitchen / Dining towards the street. |
 |
| Steve the plumber has started ! A boiler is in and some nice neat pipework. |
 |
| Chris has started pulling some wires, so electrics are on their way |
 |
| Studwork walls are now being constructed in the basement defining the rooms |
 |
| Back bedroom to the garden. The concrete walls outside will be clad in vertical rough sawn boards stained white to reflect more light back into the room. |
 |
| The main downstairs bathroom. |
 |
| View from the front bedroom with the utility room and ensuite bathroom beginning to take shape. |
 |
| Marcin casting the floor for the bike sheds and demarcation chambers as we move towards getting the services in. |
 |
| The front elevation now with roof on, insulation & tyvek waterproofing membrane on top |
 |
| The back elevation now with roof on, insulation & tyvek waterproofing membrane on top |
 |
| Stairs are now in to get to the screeded basement floor. This will be overclad with a final finish of oak boards as seen in the photo below. |
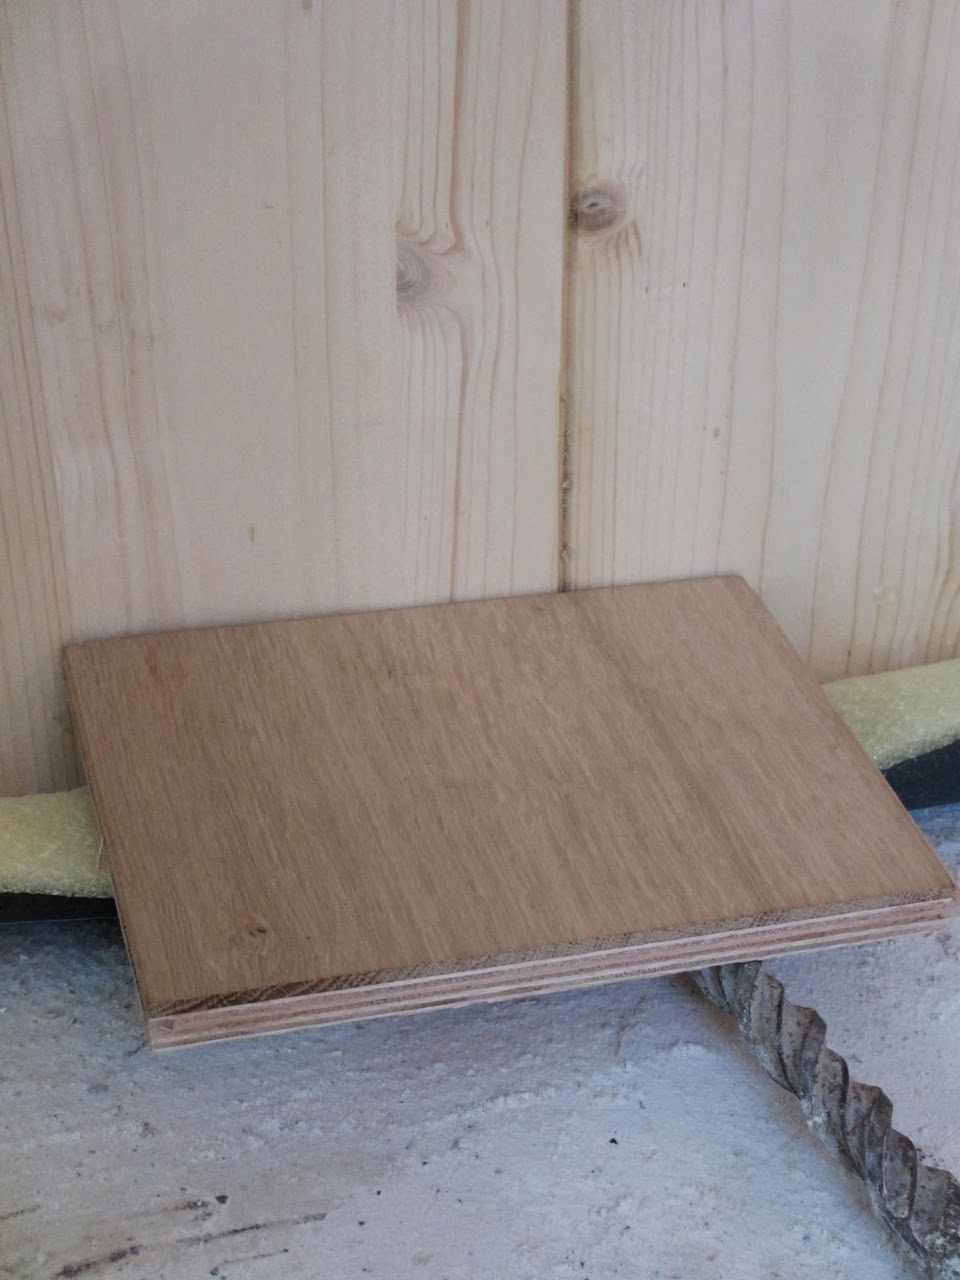 |
| Our vertical cross laminated timber structure will be left exposed on the spine walls between the two houses. The sample of oak flooring seen here will compliment them on all the floors and stairs |
 |
| Big day today pumping in the screeds to the basement. |
 |
| The concrete coming to site being poured into the little orange pump. |
 |
| The underfloor heating pipes in place before being covered in concrete screed |
 |
| The one house basement completely screeded. An engineered timber floor will float on top of this after 120 days when the screed has fully dried out and the heating can be put on. |
 |
| The brickwork skin appearing along the no 18 garden side of the building |
 |
| Good to see our first floor pods being insulated awaiting the tyvek breather membrane waterproofing layer ready for the glass cladding. |


