Please comment back to studio@quay2c.com

Welcome to our blog documenting the construction of two new houses in Asylum Road, Peckham. The design of the scheme can be seen on our website.

These have been named the Laundry Houses. During the design phases of the project, we found that there had been a laundry on the site of Albert Way, the road that the new houses will open onto. The laundry theme has informed the material and design decisions we have been making.

Over the coming months we will be posting photographs of the construction process and images of things that have influenced and informed the design.

Come back regularly to follow our progress, or visit www.quay2c.com to find out more about us and our work.

Friday, 7 March 2014

View from the front with the service rooms at basement level in the left foreground.
the meter room and the bike shed floor. Gas in this week electrics next !

The "new" reused stocks wall to no 14 Asylum Rds Garden
Terry working away on the wall this week


Our one new garden cleared for preparation of the lawn and landscaping

Still liking the afternoon light to the front of the houses

Afternoon light through the open front door to No 22

House no 21 now has pretty much all the first fix electrics in and is plasterboarded

The lounge of no 21 happily now plasterboarded


Monday, 17 February 2014

Photographer Anthony Coleman visited site last week so here are a selection of shots from him showing good progress despite the storms !


Friday, 7 February 2014

Our new front doors from the inside (currently stored on the floor and rotated in the pic)
View from the first floor window


Studwork walls are now in, this one defining the ground floor lounge looking thro' the lobby and Kitchen / Dining towards the street.

Steve the plumber has started ! A boiler is in and some nice neat pipework. 

Chris has started pulling some wires, so electrics are on their way

Tuesday, 28 January 2014

Example of camaru timber cladding now on order that sits above the brickwork garden walls

Brickwork garden wall to no 18 Asylum Rd side.

Brickwork garden wall to no 18 Asylum Rd now nearing completion.

Studwork walls are now being constructed in the basement defining the rooms

Back bedroom to the garden. The concrete walls outside will be clad in vertical rough sawn boards stained white to reflect more light back into the room. 
The main downstairs bathroom.

View from the front bedroom with the utility room and ensuite bathroom beginning to take shape.

Marcin casting the floor for the bike sheds and demarcation chambers as we move towards getting the services in.

Friday, 10 January 2014

The front elevation now with roof on, insulation & tyvek waterproofing membrane on top 

The back elevation now with roof on, insulation & tyvek waterproofing membrane on top


Stairs are now in to get to the screeded basement floor. This will be overclad with a final finish of oak boards as seen in the photo below.

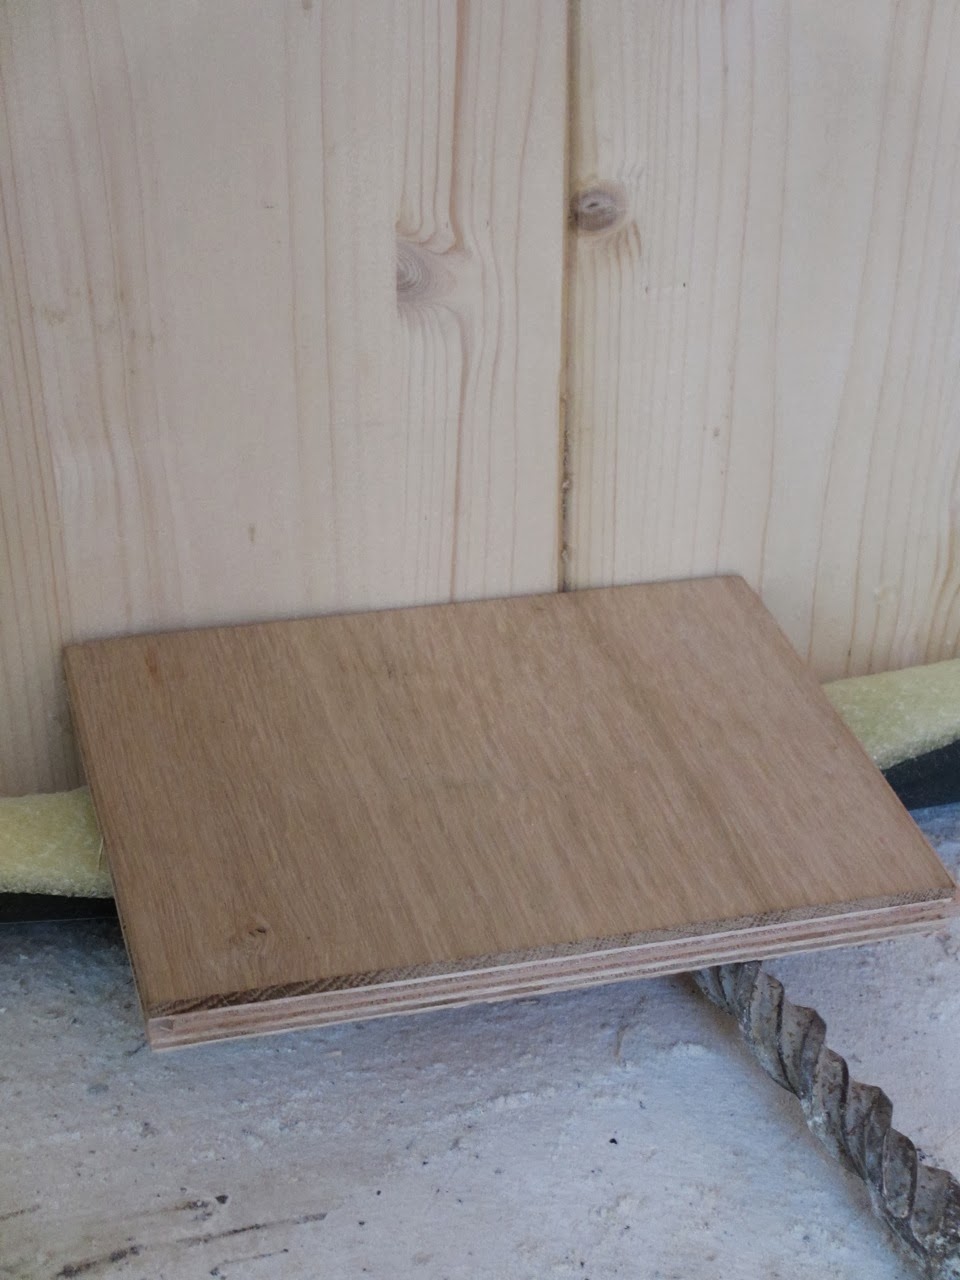
Our vertical cross laminated timber structure will be left exposed on the spine walls between the two houses. The sample of oak flooring seen here will compliment them on all the floors and stairs 


Monday, 6 January 2014

Happy New Year to all. We got some flat roofing on the houses and the walls covered in insulation and tyvek before Xmas so we have beaten off the inclement weather pretty well. We will be posting further pictures in the coming weeks as we work towards completion in May.